
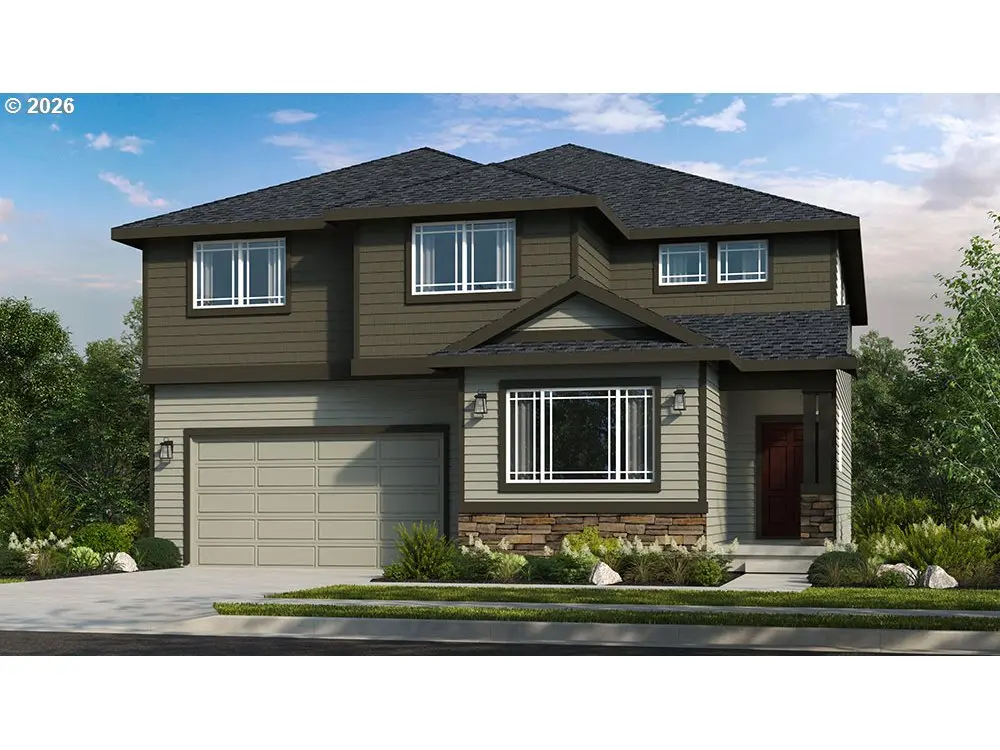


Bought with Non Rmls Broker
$819,999
$829,999
1.2%For more information regarding the value of a property, please contact us for a free consultation.
16786 SW LEAF LN Portland, OR 97224
5 Beds
3 Baths
3,127 SqFt
Key Details
Sold Price $819,999
Property Type Single Family Home
Sub Type Single Family Residence
Listing Status Sold
Purchase Type For Sale
Square Footage 3,127 sqft
Price per Sqft $262
Subdivision South River Terrace Innovate
MLS Listing ID 252721229
Sold Date 10/08/26
Style Stories2, Craftsman
Bedrooms 5
Full Baths 3
HOA Fees $101/mo
HOA Y/N Yes
Year Built 2026
Annual Tax Amount $8,328
Tax Year 2025
Lot Size 5,227 Sqft
Property Sub-Type Single Family Residence
Property Description
What's Special: Main Floor Bedroom | Larger Backyard | High Ceilings | Larger Lot. New Construction – Ready Now! Built by America's Most Trusted Home Builder. Welcome to the Savignon at 16786 SW Leaf Lane in South River Terrace! This new home welcomes you through a charming front porch into a bright foyer, with a secondary bedroom and full bath that work beautifully for guests, flexible living, or a home office. The main living area opens to a spacious great room with a fireplace that flows into the dining area and kitchen, where a large island and a prep kitchen with walk-in pantry create a functional and inviting space for everyday living. Just off the dining area, the back deck extends your living space outdoors and is perfect for relaxed mornings or casual gatherings. A three-car garage adds extra room for storage and everyday convenience without sacrificing flow. Upstairs, the primary suite offers a calming retreat with a tray ceiling, spacious walk-in closet, and a spa-inspired en-suite bath, while three additional bedrooms, a full bath, a versatile loft, and a centrally located laundry room complete the home. Close to shopping centers, restaurants, and Progress Lake. Easy access to Scholls Ferry and HWY 217 to Washington Square Mall and Downtown Portland! Wine country and Oregon beaches to the West! Additional Highlights Include: GE profile appliances, GE front load washer and dryer, GE refrigerator, and backyard landscaping. MLS#252721229
Location
State OR
County Washington
Area _151
Interior
Interior Features High Ceilings, Laminate Flooring, Quartz, Wallto Wall Carpet
Heating Forced Air
Cooling Central Air
Fireplaces Number 1
Appliance Gas Appliances, Island, Pantry, Quartz
Exterior
Exterior Feature Porch
Parking Features Attached
Garage Spaces 3.0
View Territorial
Roof Type Composition
Garage Yes
Building
Lot Description Level, Sloped
Story 2
Foundation Slab
Sewer Public Sewer
Water Public Water
Level or Stories 2
Schools
Elementary Schools Art Rutkin
Middle Schools Twality
High Schools Tualatin
Others
Senior Community No
Acceptable Financing Cash, Conventional, FHA, VALoan
Listing Terms Cash, Conventional, FHA, VALoan
Read Less
Want to know what your home might be worth? Contact us for a FREE valuation!

Our team is ready to help you sell your home for the highest possible price ASAP
